
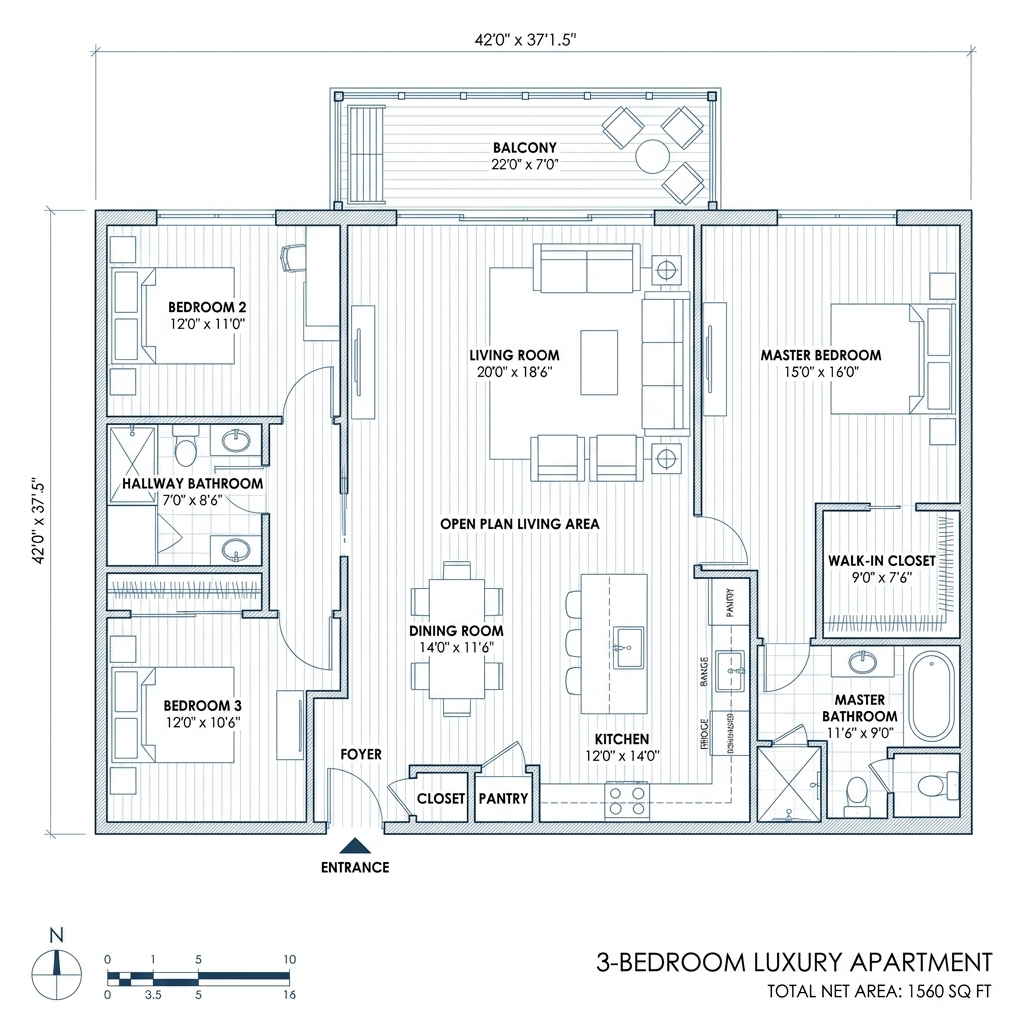
Find Your Perfect Layout
All apartments designed for maximum space efficiency with excellent cross-ventilation and natural light.
Elevated Lifestyle
Amenities
Every Hyperion project integrates a carefully curated package of modern utility and luxury features, creating a living experience beyond compare.
Smart Home Integration
Voice-controlled lighting, climate systems, and state-of-the-art keyless biometric entry in all units.
Rooftop Wellness Gardens
Lush botanical pathways, quiet meditation zones, and panoramic views of the Dhaka skyline.
White-Glove Concierge
24/7 on-site lobby host to manage security check-ins, packages, and guest hospitality.
Infinity Lap Pool
Temperature-controlled lap pool featuring pristine glass-edge design and premium deck loungers.
Private Fitness Studio
Fully equipped private gym layout with premium cardio, strength-training, and yoga gear.
EV-Ready Secure Parking
Dedicated dual-basement parking bays equipped with high-speed EV charging stations.
Mirpur — The Heart of Dhaka
Strategically located with easy access to key parts of Dhaka — schools, hospitals, markets, and transit all within reach.